Plan a garden building you’ll use all year, from a home office to a gym or golf room, with practical design tips.
The garden room has come a long way from the summerhouse. What used to be a glorified shed with a window is now, at the better end of the market, a fully insulated, wired and heated building that works as a permanent extra room. Offices led the way, but the fastest-growing requests are for home gyms, music studios, teenage dens and golf simulator rooms.
The difference between a garden room you use every day and one that becomes expensive storage comes down to decisions made before anything is built: what it is for, how it is insulated, where it sits and how it is powered. This guide walks through them in order.
In short: decide the use first, because it sets the size, the ceiling height and the power supply. Insist on proper insulation in floor, walls and roof. Check planning limits before you fall in love with a design.
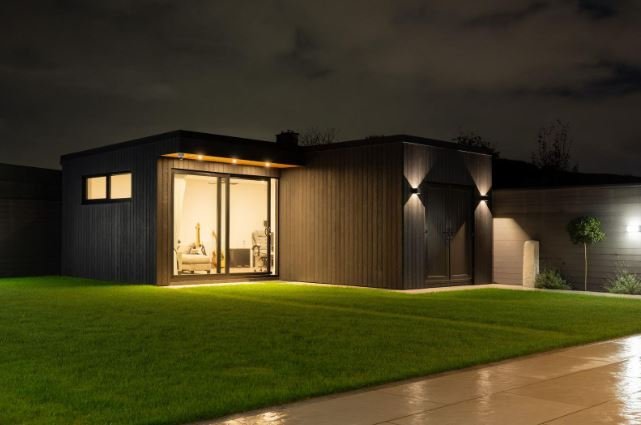
What You'll Discover:
Start with the use, not the size
Each use has requirements that are awkward or impossible to retrofit. Work these out first and the dimensions follow.
- Home office: at least 3 m by 2.5 m for one person. Needs hard-wired internet, glare-free window placement and heating that holds a steady temperature.
- Home gym: at least 4 m by 3 m. Needs a reinforced floor for racks and dropped weights, extra ceiling height for overhead lifts and mechanical ventilation.
- Golf simulator: at least 5 m by 3.5 m with 3 m internal height. Needs height for a full swing, blackout control, projector mounting and impact screen depth.
- Music studio: at least 4 m by 3 m. Needs acoustic insulation, room-within-a-room construction and a sealed acoustic door.
- Guest room or teen den: at least 5 m by 3.5 m with ensuite. Needs water and waste connections, which usually trigger planning and building regulations.
The golf room is the one people most often get wrong. A standard 2.4 metre ceiling will not take a driver swing. If that is even a possibility later, build the height in now.
Insulation is what makes it a room rather than a shed
A garden building has six cold surfaces and no neighbouring rooms to borrow warmth from. If any one of them is poorly insulated, the room will be cold in January and stifling in July.
- Floor: rigid insulation between or over the joists, with a vapour control layer. A cold floor is the most common complaint in cheap garden rooms.
- Walls: a properly insulated timber frame or structural insulated panels, not thin cladding over an air gap.
- Roof: a warm-roof build-up, with insulation above the deck, avoids condensation inside the structure.
- Glazing: double glazing as a minimum, with thermally broken frames. Large glass areas look superb but need to be balanced against heat loss and summer overheating.
- Airtightness and ventilation: taped membranes and trickle vents, or a small heat-recovery unit in a gym or studio.
Ask any supplier for the U-values of the floor, wall and roof. A company that builds year-round rooms will have them to hand. One that does not is selling summerhouses.
Foundations and siting
- Ground screws: best for most gardens, sloping sites and ground near trees. Fast, no concrete, minimal mess, removable.
- Concrete pads or piers: best for firm, level ground. Economical, but need accurate setting out.
- Concrete slab: best for gyms with heavy equipment and golf rooms. Strongest floor, highest cost and disruption.
On siting, think about the walk from the house in winter, the view back towards the house, where the sun is at the time of day you will use the room, and how the building looks from upstairs windows. A garden room at the very end of a long garden is used less than one a short, lit path away.
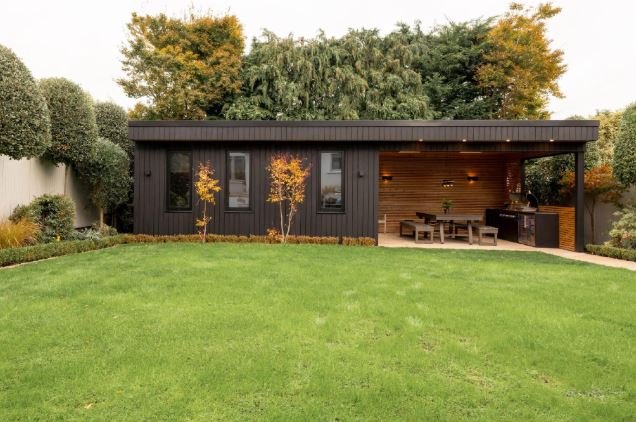
Power, data and heating
- Electrical supply. A dedicated armoured cable from the house consumer unit to a small board in the garden room, installed and certified by a registered electrician. Treadmills, simulators and heaters draw more than an extension lead should carry.
- Data. Run a buried ethernet cable at the same time as the power. Wi-Fi extenders struggle through foil-backed insulation.
- Heating and cooling. An air-to-air heat pump, which is a reversible air-conditioning unit, heats efficiently in winter and cools in summer. Panel heaters are cheaper to buy and dearer to run.
- Lighting. Dimmable, layered lighting inside, and low-level lighting on the path outside.
Planning permission: check before you design
Many garden rooms fall within exempted or permitted development, but the limits are specific and differ between Ireland and the UK. Typical conditions cover maximum floor area, overall height, distance from boundaries, the share of the garden left open, and whether the building can be used for sleeping. A room with a bedroom or ensuite is far more likely to need permission. The Planning Portal has an interactive guide to outbuildings for England and Wales; in Ireland, your local authority will confirm in writing whether a proposal is exempt.
Choosing who builds it
- See a finished room in winter, not only photographs taken in June.
- Ask what is included: foundations, electrics, internal finish, heating and making good the garden afterwards are where quotes differ most.
- Check the structure warranty and who certifies the electrical work.
- Look for bespoke capability if your use is unusual. Specialists such as Modern Garden Rooms, who build gyms, golf rooms and studios as well as offices, publish project galleries that show how the requirements above are handled in practice.
A checklist before you ask for quotes
- Write down the primary use and one likely future use.
- Measure the available footprint and the distance to every boundary.
- Note the ceiling height you need, especially for gym and golf.
- Locate the house consumer unit and the likely cable route.
- Check drains and tree roots under the footprint.
- Decide whether you need water. It changes cost and planning more than anything else.
Frequently asked questions
Can a garden room really be used in winter? Yes, if floor, walls and roof are insulated to something close to house standards and there is a proper heat source. That is the dividing line between a garden room and a summerhouse.
How long does one take to build? Typically two to four weeks on site for a bespoke room, after design and any planning stage.
Does it add value to the house? A well-built, year-round garden office or studio is increasingly listed as a selling feature. A poorly insulated one adds little.
Will it need maintenance? Modern claddings and membrane roofs need very little. Timber cladding needs re-oiling every few years unless you are happy to let it silver.
Get the use, the insulation and the power right at the design stage and a garden room becomes the most-used room you own. Get them wrong and it becomes the best-looking shed on the street.